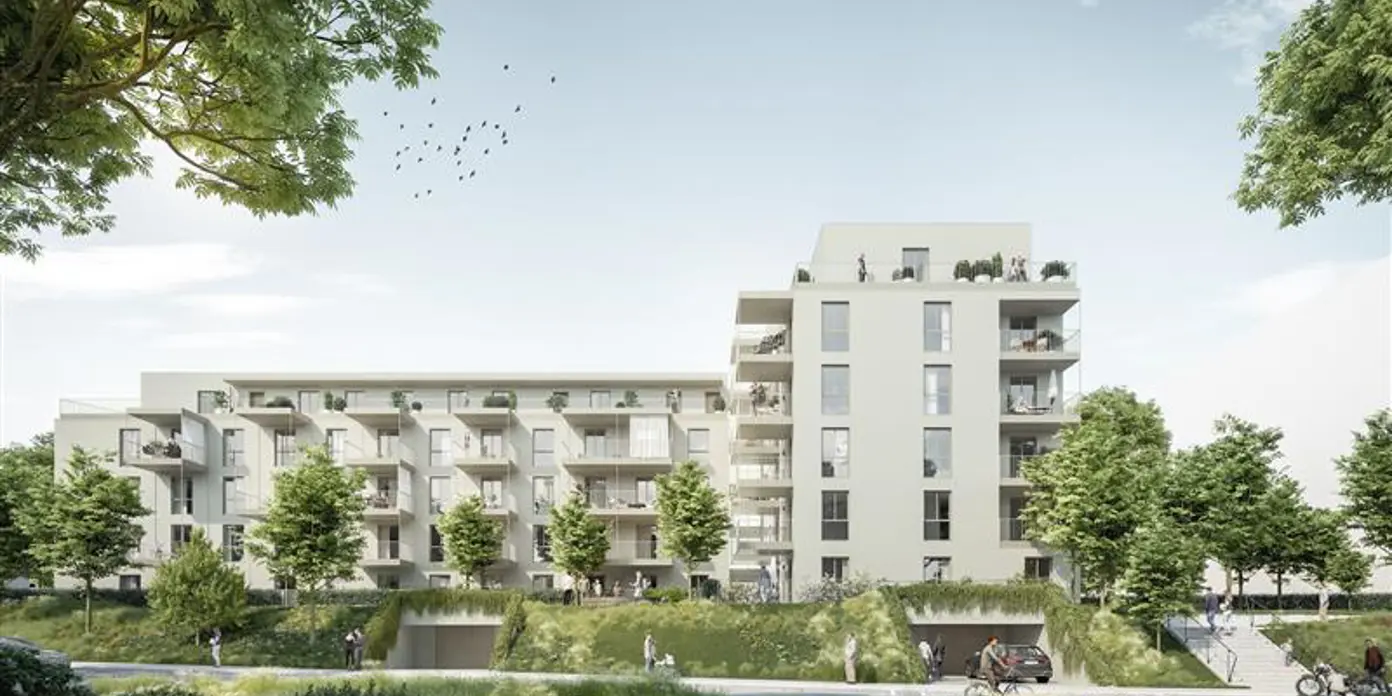

Barrier-Free Living
In the coming months, a residential complex comprising 102 apartments will be built, organized into three barrier-free staircases. Private outdoor spaces such as balconies, terraces or private gardens are an integral part of the design concept and already require precise planning and high-quality execution during the structural works phase.
Special attention is being given to the communal and open spaces. Community gardens, urban gardening areas, modern laundry rooms with washing lounges, and a spacious community room with terrace will be integrated into the construction process from the very beginning. A nature-oriented forest playground and newly created recreational areas will also be implemented in parallel with the main building works.
From a technical perspective, the project launches with a clear focus on climate-resilient construction: district heating, a brine-to-water heat pump with deep boreholes, photovoltaic systems with battery storage, as well as green roofs and on-site rainwater infiltration require close coordination among all involved trades.

