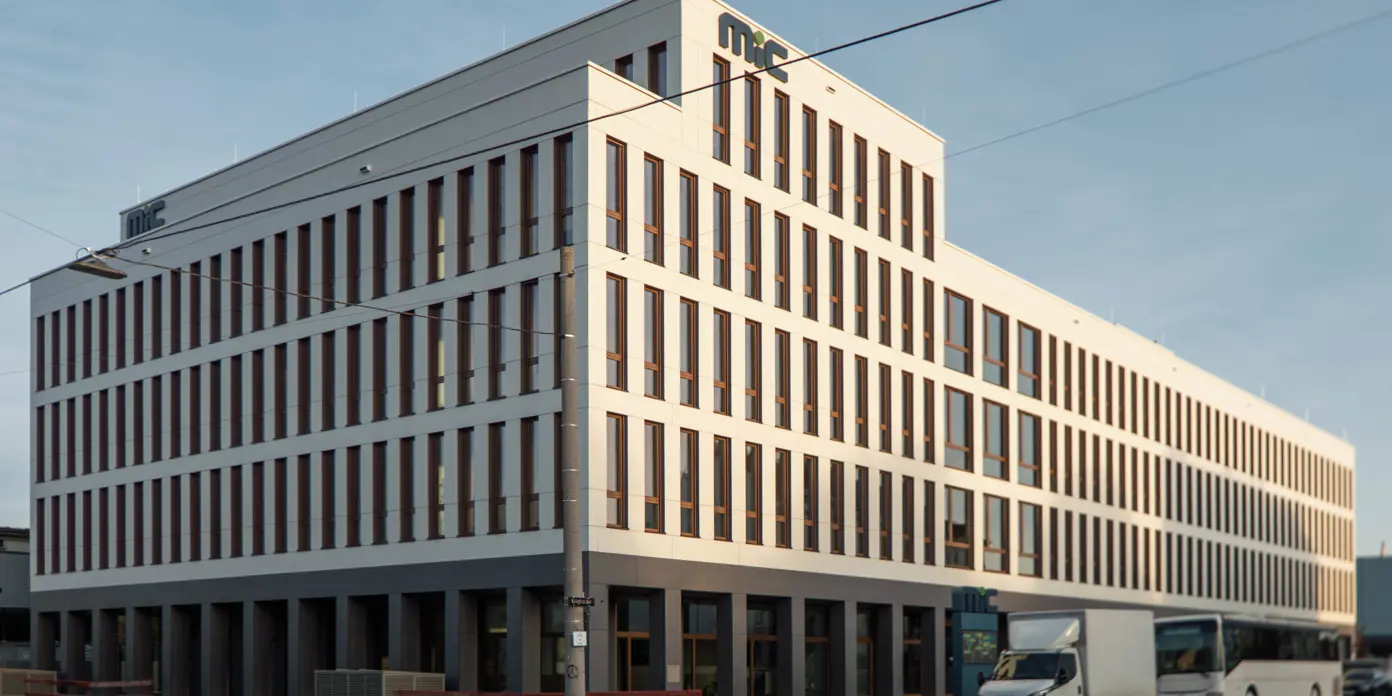

Sustainable Timber-Hybrid Construction for Modern Workspaces
Starting from the first upper floor, an innovative timber-hybrid construction method is used, combining environmentally friendly materials with state-of-the-art building technologies. This concept unites the advantages of timber and concrete: while the more than 3,950 m² of timber-concrete composite slabs provide stability as well as optimal sound and fire protection, the timber elements create a pleasant working atmosphere.
Sustainability is also reflected in further details: a large photovoltaic system on the roof supports the building’s energy supply, while the extensive green roof improves the microclimate and helps reduce urban heat islands.
With a gross floor area of 16,161 square meters, the new headquarters offers space for up to 500 employees across five upper floors. The building is complemented by two basement levels and 190 parking spaces.


