Oberes Hausfeld, Vienna

260126 Oberes Hausfeld AT (C)SWIETELSKY (4)

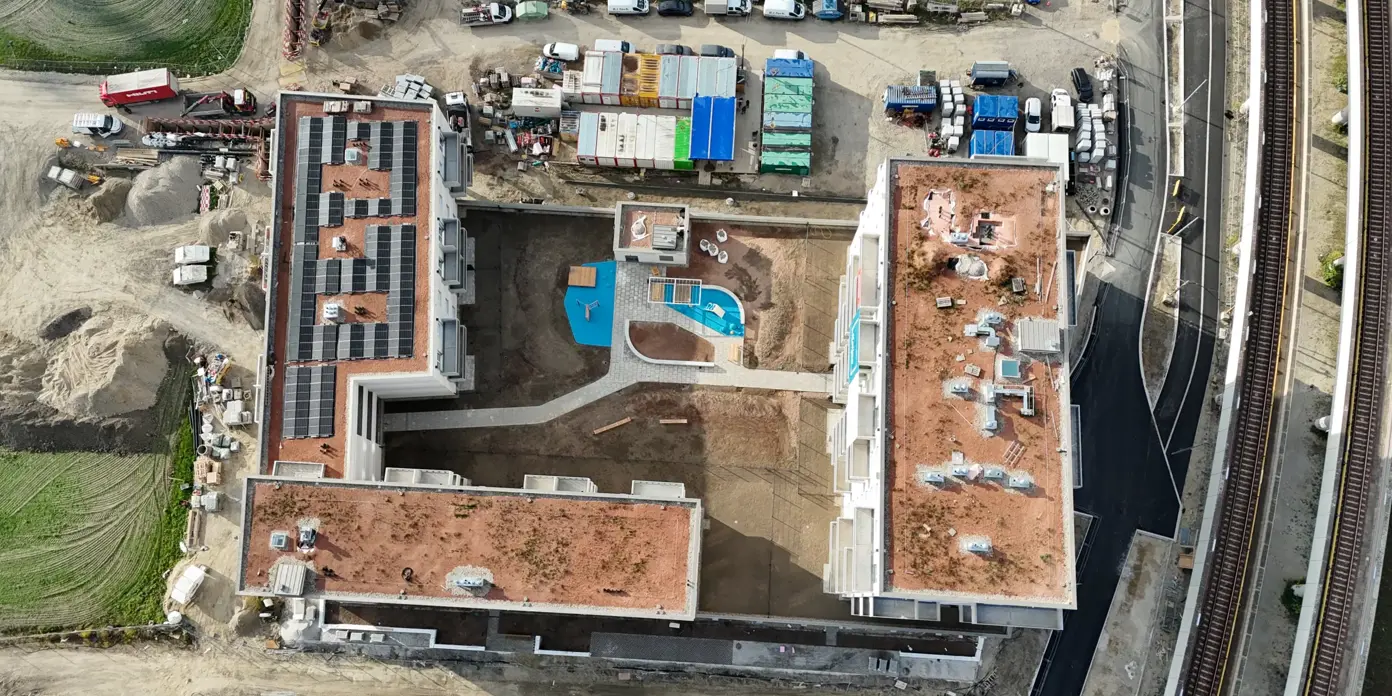
The Oberes Hausfeld project represents a modern and sustainable residential complex that sets standards both technically and organizationally. By making the building completely self-sufficient through 36 geothermal probes and a photovoltaic system, the project creates the conditions for a future-oriented and resource-efficient way of living.

The goal is clear: to combine living comfort with ecological foresight.

20241011 Baudoku Oberes Hausfeld ©Swietelsky 41

Modern Architecture and Precise Construction

The complex is functionally divided into three sections, accessed via two stairwells, and comprises a total residential floor area of 7,300 m². Stairwell 1 extends to the 10th floor (10F) and houses 63 apartments covering approximately 3,600 m² of usable floor area. Stairwell 2 comprises 50 apartments covering approximately 3,700 m² of residential floor area and extends up to the 6th floor (F6). Ample parking is provided by 395 parking spaces, which are divided between the parking deck and the basement.

Structurally, the building relies on a sophisticated combination of precast concrete and cast-in-place concrete construction: While walls, columns, and balconies were constructed as precision precast concrete elements, cast-in-place concrete was used for the slabs.

Pioneering Achievements in Building Services and Self-Sufficiency

At the heart of the forward-looking building concept is complete self-sufficiency. A total of 36 geothermal probes, working in conjunction with a high-performance photovoltaic system, provide sufficient energy to remain independent of external energy suppliers. Heat pumps power both the underfloor heating and the ceiling cooling systems, ensuring maximum energy efficiency..

20241011 Baudoku Oberes Hausfeld ©Swietelsky 25

Complex Conditions Mastered with Confidence

The successful implementation involved demanding logistical challenges on the construction site. At the start of construction, there was no infrastructure in place whatsoever. Electricity and sewer connections were completely absent. The team therefore set up a temporary power supply using a Polybox and E-ZUL approximately 200 meters away.

Due to an overlap between district heating lines and Wiener Netze utility lines within the construction site, the permanent electricity connection could not be established until just under a month before the turnkey handover. Additionally, strict environmental impact assessment requirements had to be met. Throughout the entire construction process, the team worked with the utmost precision, flexibility, and strong organizational coordination.

Project Profile

· Project: Oberes Hausfeld – Construction Site M1

· Location: Vienna

· Duration: December 2023 to December 2025

· Responsibility: Building Construction East

· Scope of Work: 36 geothermal probes │ Photovoltaic system │ Heat pumps │ Precast concrete and cast-in-place concrete construction

· Features: Fully self-sufficient │ 113 residential units │ 7,300 m² gross floor area │ 395 parking spaces │ 7,300 m² total residential floor area