
“ANCHOR” office building on plot 4B: Hybrid construction and smart energy use
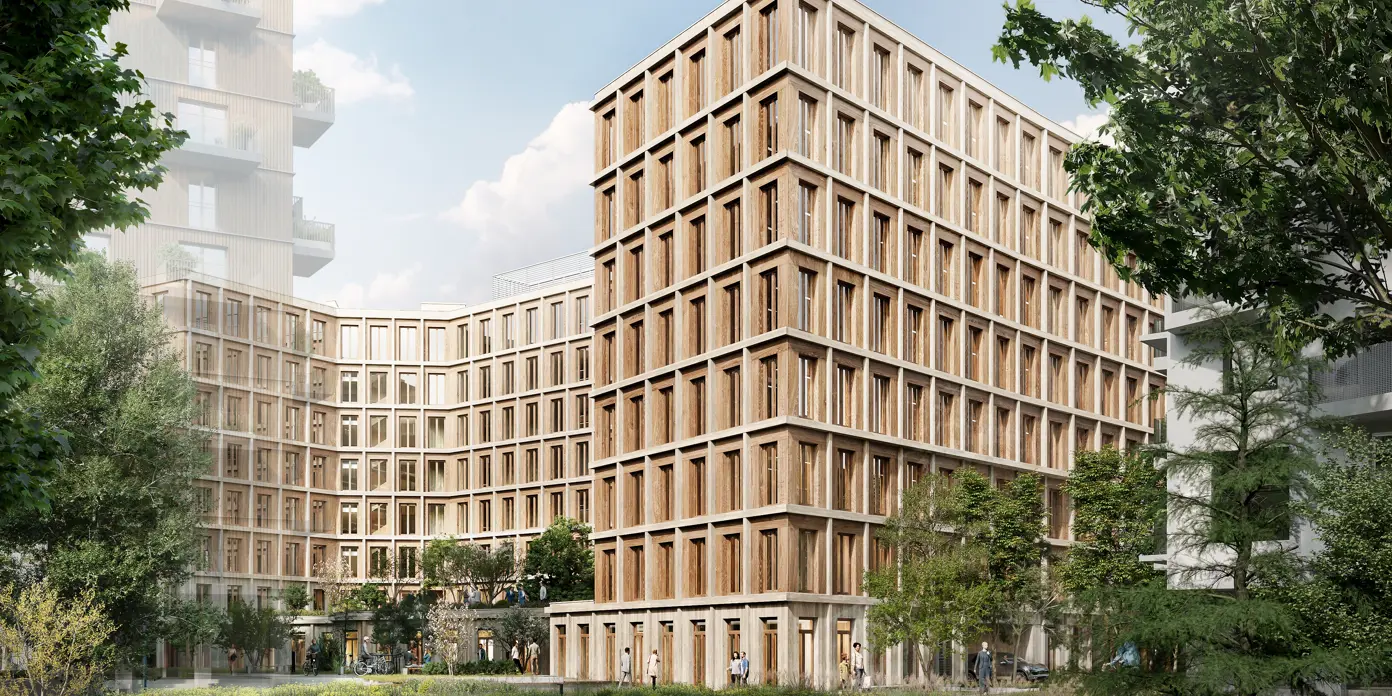
A flexible office building with eight floors and approximately 12,900 m² of gross above-ground floor space is being constructed. The design relies on a sustainable hybrid construction method using timber-concrete composite floors, wooden columns and walls, and a high-quality timber façade. Pleasant indoor climate is ensured through geothermal energy, heat pumps, and photovoltaics — all integrated into a state-of-the-art energy network. The project aims for certification under ÖGNI/DGNB standards and compliance with the EU Taxonomy.